

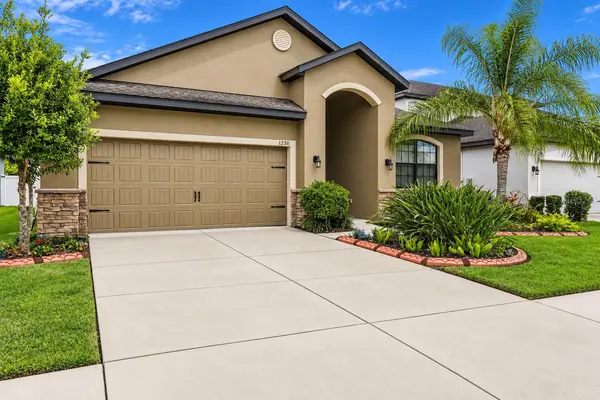

12511 BALLENTRAE FOREST DR Riverview, FL 33579

Open House
Sat Oct 03, 12:00pm - 3:00pm
UPDATED:
Key Details
Property Type Single Family Home
Sub Type Single Family Residence
Listing Status Active
Purchase Type For Sale
Square Footage 1,851 sqft
Price per Sqft $183
Subdivision Ballentrae Sub Ph 1
MLS Listing ID TB8553771
Bedrooms 3
Full Baths 2
HOA Fees $111/ann
HOA Y/N Yes
Annual Recurring Fee 111.0
Year Built 2015
Annual Tax Amount $6,163
Lot Size 5,662 Sqft
Acres 0.13
Lot Dimensions 50x110
Property Sub-Type Single Family Residence
Source Stellar MLS
Property Description
Welcome to this beautiful 3-bedroom, 2-bathroom home offering an inviting open-concept floor plan and comfortable living spaces designed for everyday living and entertaining.
The spacious kitchen features granite countertops, beautiful cabinetry, and a modern feel, opening to the main living areas for easy interaction with family and guests. A formal dining room just off the kitchen provides the perfect setting for family dinners and entertaining.
The generous primary suite offers plenty of space, along with an en-suite bathroom and walk-in closet. The second bathroom has been completely renovated and features a convenient walk-in shower.
Step outside to enjoy the fully fenced backyard and built-in lanai, creating a private outdoor space for relaxing, entertaining, or enjoying Florida's beautiful weather.
Residents can also take advantage of the community amenities, including a year-round community pool with BBQ grill. The community room is also available for residents to rent for gatherings and special occasions.
And for added convenience, the home may be available furnished, making it an attractive option for buyers looking for a move-in-ready opportunity.
Come see everything 12511 Ballentrae Forest Dr. has and make this house your new home! THERE IS ALSO A SPLIT PLAN A/C IN THE GARAGE
Location
State FL
County Hillsborough
Community Ballentrae Sub Ph 1
Area 33579 - Riverview
Zoning PD
Interior
Interior Features Ceiling Fans(s)
Heating Heat Pump
Cooling Central Air
Flooring Ceramic Tile
Furnishings Negotiable
Fireplace false
Appliance Dishwasher, Dryer, Microwave, Range, Refrigerator, Washer
Laundry Laundry Room
Exterior
Exterior Feature Sidewalk
Garage Spaces 2.0
Utilities Available Cable Available
View Y/N No
Water Access No
Roof Type Shingle
Attached Garage true
Exposure North
Garage true
Private Pool No
Building
Story 1
Entry Level One
Foundation Slab
Lot Size Range 0 to less than 1/4
Sewer Public Sewer
Water Public
Structure Type Stucco
New Construction false
Others
Pets Allowed Yes
Senior Community No
Ownership Fee Simple
Monthly Total Fees $9
Acceptable Financing Cash, Conventional, VA Loan
Membership Fee Required Required
Listing Terms Cash, Conventional, VA Loan
Special Listing Condition None
Virtual Tour https://www.propertypanorama.com/instaview/stellar/TB8553771

NEARBY SCHOOL & BUSINESS
GET MORE INFORMATION